<-- style PDP --> 105 Ballycanoe Road, Front of Yonge - Rural Resid for sale for $630,000
  • sold
  • leased

105 Ballycanoe Road

Front of Yonge, Ontario, K0E 1R0 - Front of Yonge Twp

$630,000$000000

  • Neighbourhood

    Front of Yonge Twp

  • Major Intersection

    Marsh and Ballycanoe

  • Listed Since: 180 day(s)

  • Last update: 171 day(s) ago

Overview

  • Property Type

    Rural Resid, Bungalow

  • Bedrooms

    1

  • Bathrooms

    2

  • Basement

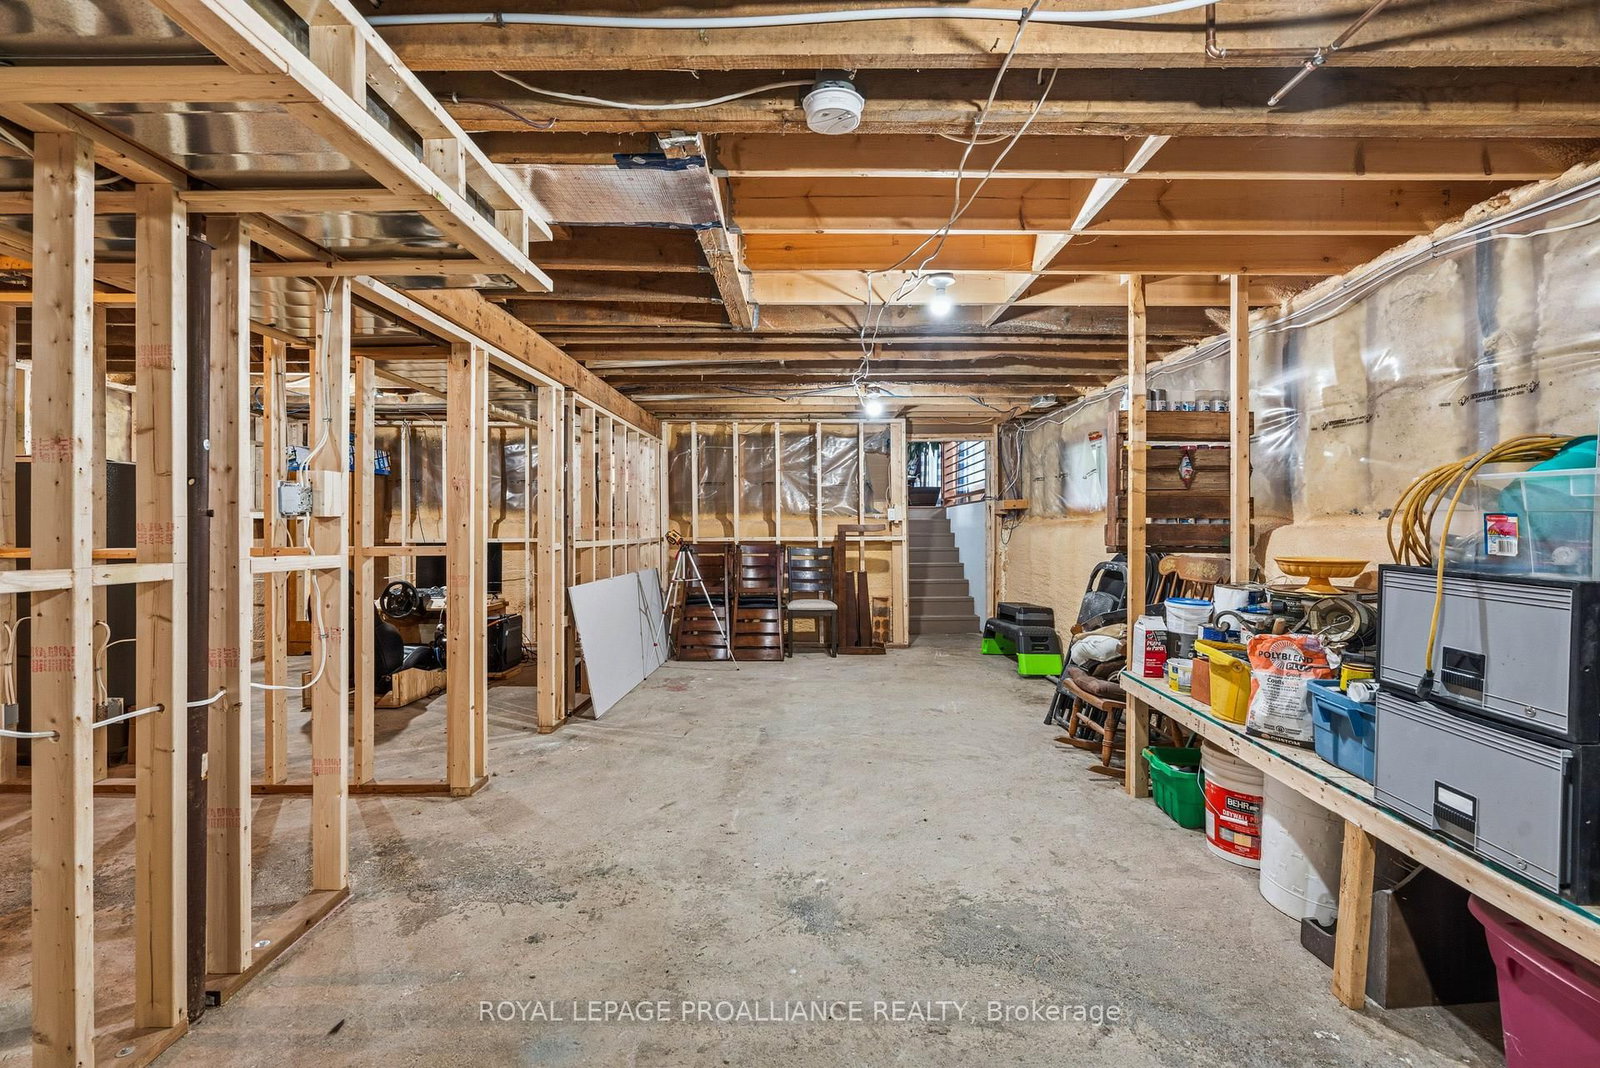
    Full + Unfinished

  • Kitchen

    1

  • Total Parking

    14 (4 Detached Garage)

  • Lot Size

    756.78x2720.79 (Feet)

  • Taxes

    $2,984.00 (2025)

  • Type

    Freehold

Property Description

Property description for 105 Ballycanoe Road, Front of Yonge

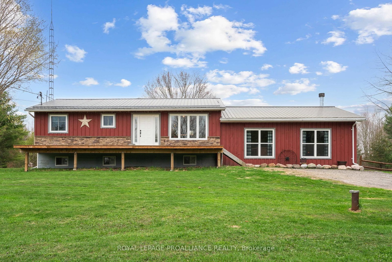
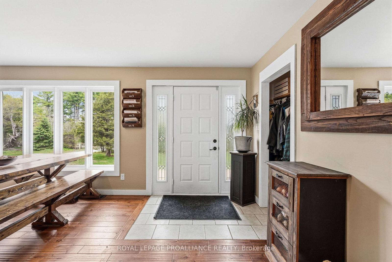
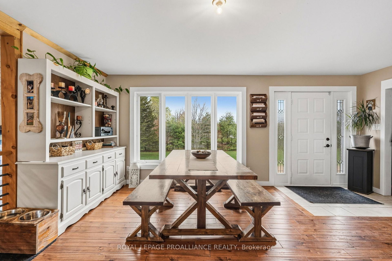
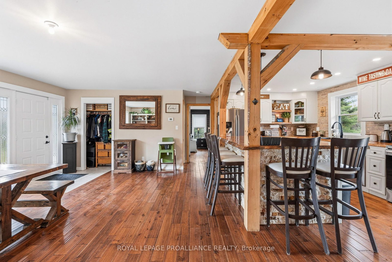
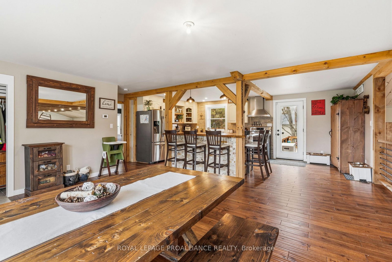
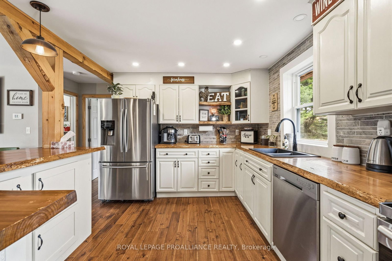
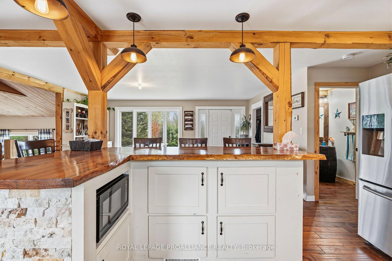
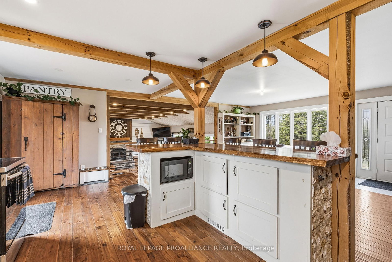
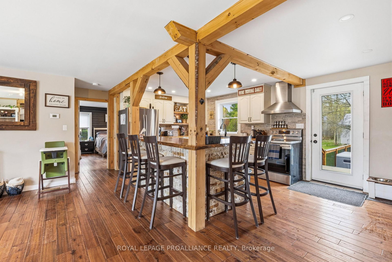
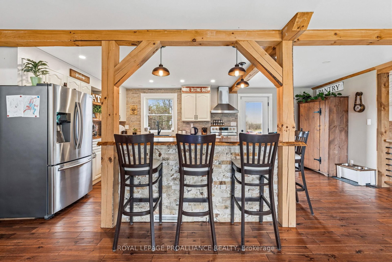
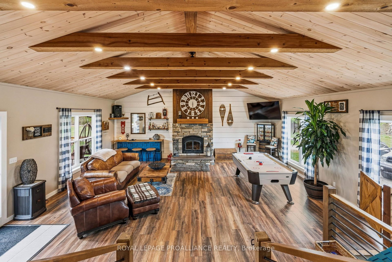
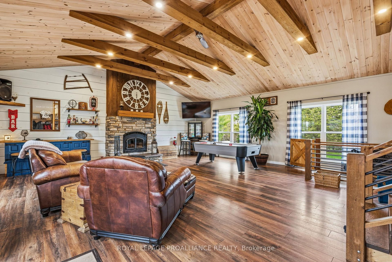
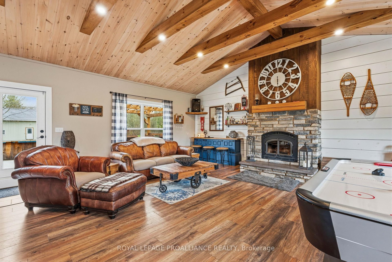
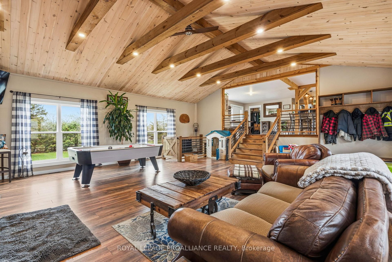
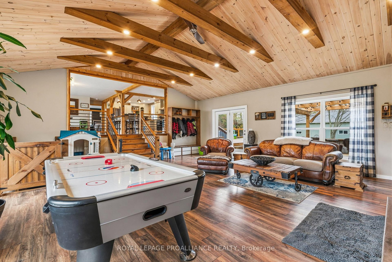
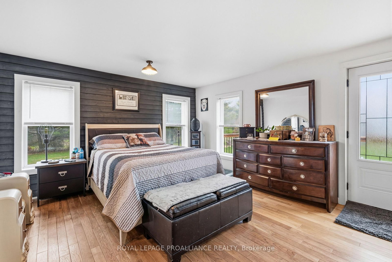
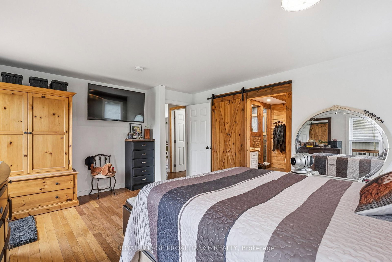
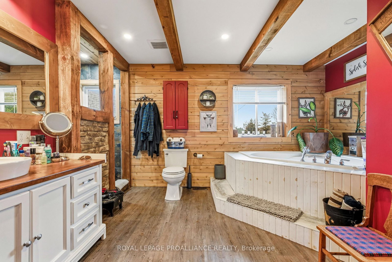
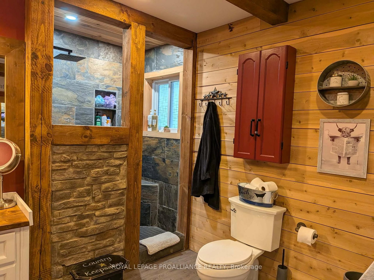
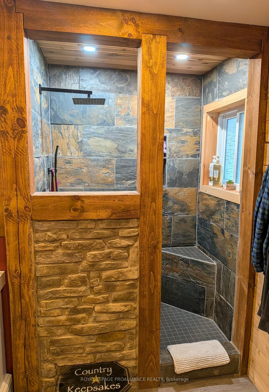
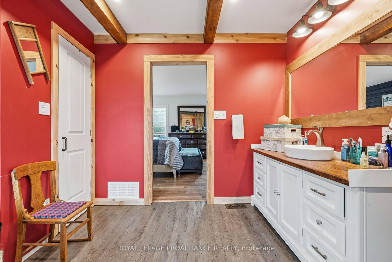
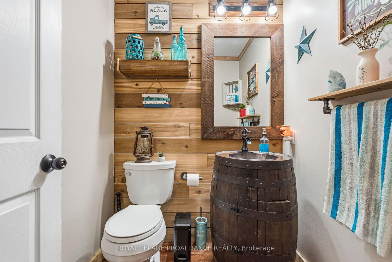
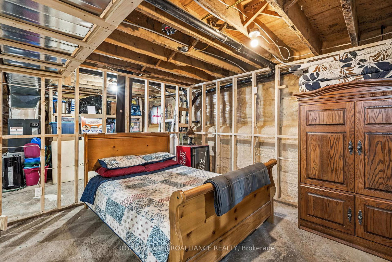
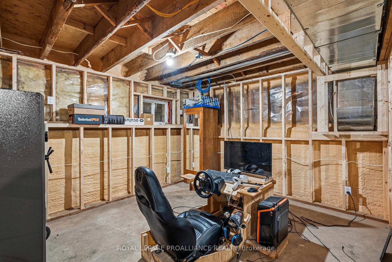
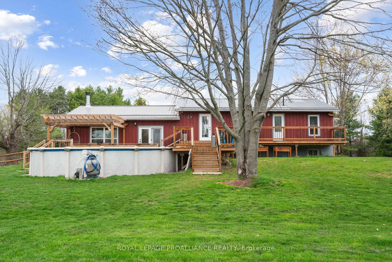
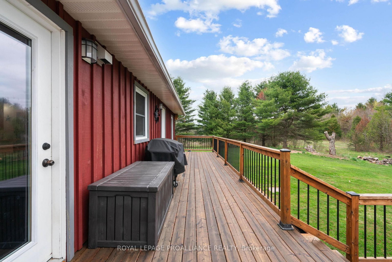
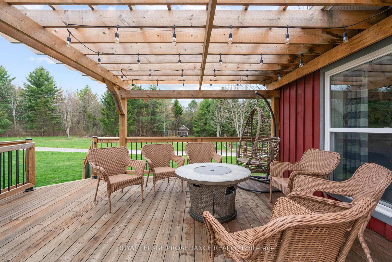
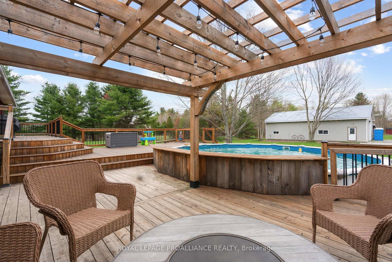
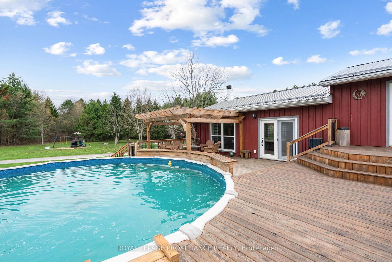
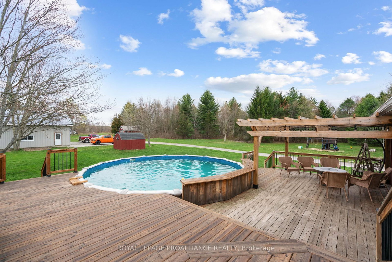
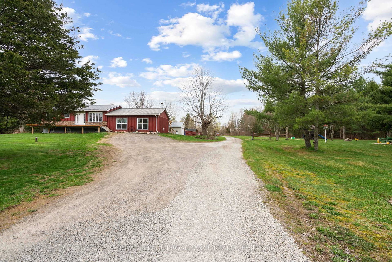
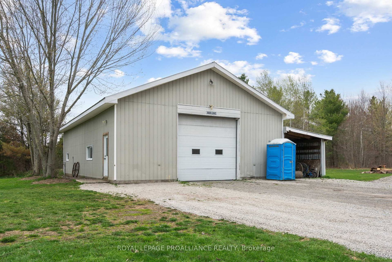
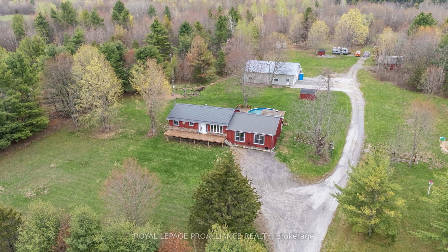
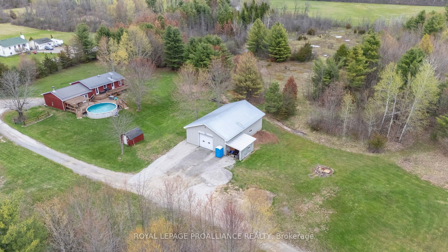
Discover this stunning 50-acre property offering 756.78 feet of frontage and endless possibilities. The main floor of this one-bedroom bungalow has been fully renovated and features an open concept main floor, highlighted by a brand new kitchen with live-edge island and countertops. The main living area is spacious and inviting, with a step-down family room accented by beamed ceilings that serve as the home's focal point. A 2-piece bathroom is conveniently located on the main floor, and the primary bedroom boasts a private 4-piece ensuite complete with a large walk-in shower and a separate jacuzzi tub for ultimate relaxation. The lower level presents the potential for two additional bedrooms, making it ideal for growing families or guests. Most windows and doors were updated in 2021, ensuring modern comfort and efficiency. Step outside to enjoy over 2,500 feet of backyard space, featuring a generous deck, a 24-foot above-ground pool, and a pergola with seating-perfect for weekend BBQs and family gatherings. The little ones will enjoy the playground with the parklike setting. The property also includes a large 30' x 50' garage and a large storage shed with hydro. There is also power out to a 4x4 post for accommodating overnight guests with campers. There are plenty of trails to ride or walk giving you plenty of room to roam, and this oasis may be the tranquil retreat you've been searching for.

Listed by ROYAL LEPAGE PROALLIANCE REALTY

  • MLS #

    X13063402

  • Sq. Ft

    1500-2000

  • Sq. Ft. Source

    MLS

  • Lot Irregularities

    Y

  • Year Built

    31-50

  • Pool

    Abv Grnd

  • Drive

    Private

  • Garage

    Detached, 4 spaces

  • Total Parking

    14

  • Family Room

    Y

  • Den

    Y

  • Exterior

    Board & Batten

  • Fireplace

    Y

  • Roof

    Metal

  • Foundation

    Concrete Block

  • Elevator

    n/a

  • Water View

    n/a

  • Laundry Level

    Lower

  • Heat

    Forced Air

  • A/C

    Other

  • Water

    Well

  • Water Supply

    n/a

  • Sewers

    Septic

  • Central Vac

    N

  • Foyer

    3.04 x 4.43 ft Main level

  • Dining

    3.8 x 4.43 ft Main level

  • Kitchen

    6.31 x 3.03 ft Main level

  • Bathroom

    1.63 x 1.62 ft Main level

    2 Pc Bath

  • Primary

    4.87 x 4.13 ft Main level

  • Bathroom

    2.64 x 3.24 ft Main level

    4 Pc Ensuite

  • Other

    1.16 x 1.28 ft Main level

    W/I Closet

  • Living

    8.05 x 4.41 ft Lower level

  • Games

    8.07 x 3.06 ft Lower level

Thinking of Selling?

Find Out Your Home’s Value in Today’s Market!

No Email or Signup is required to view your home estimate.

estimate your home value

Contact Manoj Kukreja

Sales Representative,
Century 21 People’s Choice Realty Inc.,
Brokerage
(647) 576 - 2100

Manoj profile avatar

Estimated price

Date
Price
Change
2026-04-30
$629,052
0.00%

Mortgage Calculator

This data is for informational purposes only.

Mortgage Payment per month

Principal Amount

Interest

Total Payable

Amortization

Amortization

Closing Cost Calculator

This data is for informational purposes only.

Closing Cost Total for this property

Total Cash flow for purchasing this property

Down Payment(%)*
Additional information

Provincial Land Transfer Tax

Ontario Land Transfer Tax Rebate

Toronto Land Transfer Tax

Toronto Land Transfer Tax Rebate

PST on CMHC Insurance Premium

Lawyer Fees

$2,825

Government Registration Fee's

$164

Title Insurance

Closing Cost Total

Total Cash flow for purchasing this property

Provincial Land Transfer Tax

Ontario Land Transfer Tax Rebate

Toronto Land Transfer Tax

Toronto Land Transfer Tax Rebate

PST on CMHC Insurance Premium

Lawyer Fees

$2,825

Government Registarion Fee's

$164

Title Insurance

Down Payment(%)*

* A down payment of less than 20% is permitted only for first-time home buyers purchasing their principal residence. The minimum down payment required is 5% for the portion of the purchase price up to $500,000, and 10% for the portion between $500,000 and $1,500,000. For properties priced over $1,500,000, a minimum down payment of 20% is required.

Thinking of Selling?

Find Out Your Home’s Value in Today’s Market!

No Email or Signup is required to view your home estimate.

estimate your home value

Contact Manoj Kukreja

Sales Representative, Century 21 People’s Choice Realty Inc., Brokerage
(647) 576 - 2100

Manoj profile avatar

Recent Sold Listings in Front of Yonge Twp, Front of Yonge

Popular Cities